

Sliding Room Dividers in Orange County, CA
Create flexible, stylish spaces with custom sliding room dividers from Interior Door & Closet Company. Our sliding glass room dividers, including privacy, frosted, milky, painted, paneled, and Shoji styles, offer nearly limitless design possibilities for closets, offices, bedrooms, and open living spaces.
We measure your opening, order product specifically for you, cut, sand, prime and paint in our shop and install them in one day. Sliding room dividers provide privacy and separation when you need it while keeping spaces open and connected when you don’t.
Perfect for home offices, bedrooms, lofts, master suites, and multi-purpose living spaces, our custom interior sliding doors deliver the ideal combination of style, functionality, and flexibility throughout Orange County, CA.
Call 714-895-5100 to schedule a free consultation.



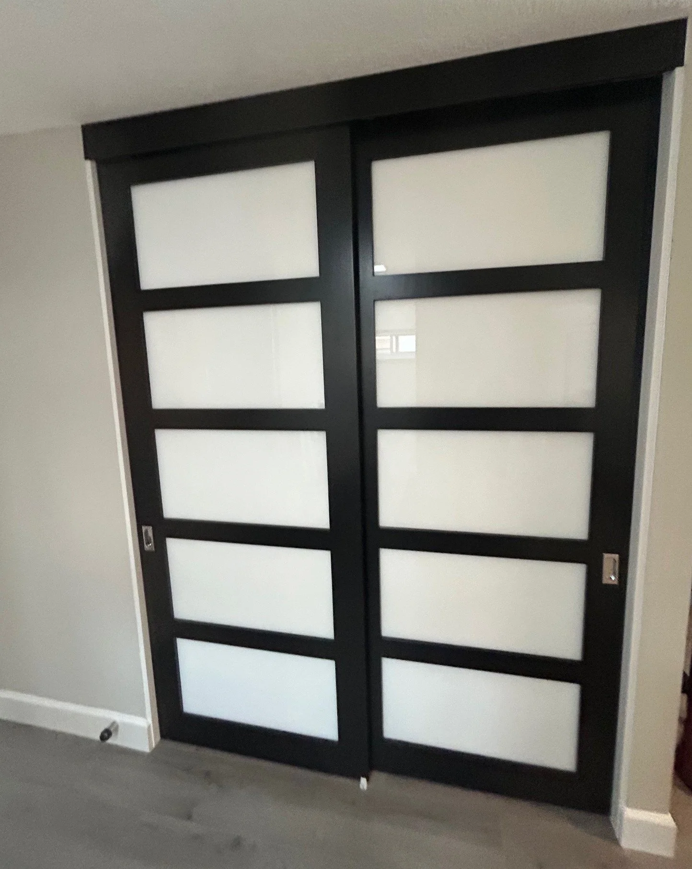

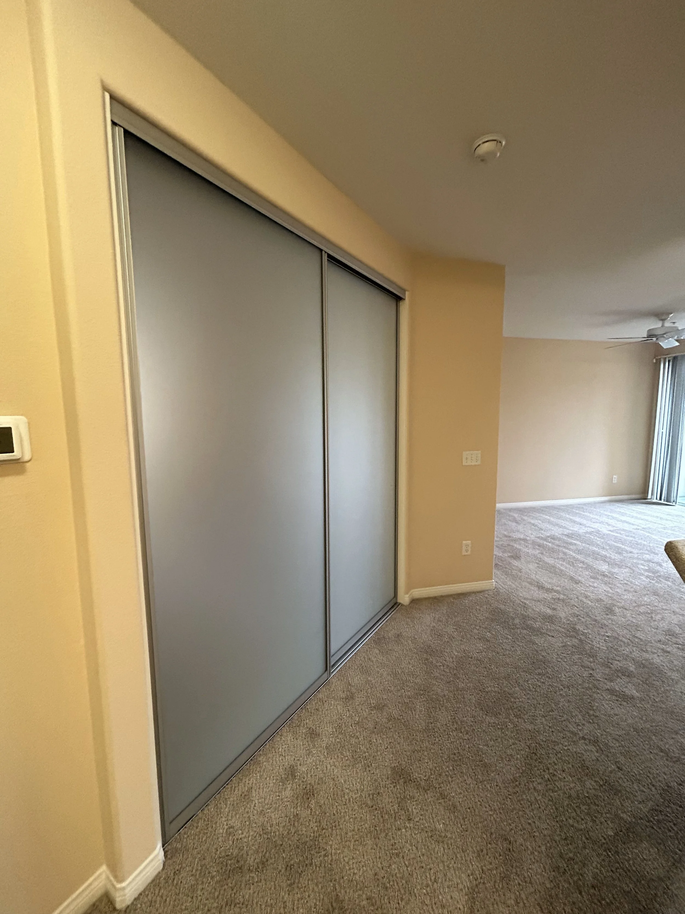
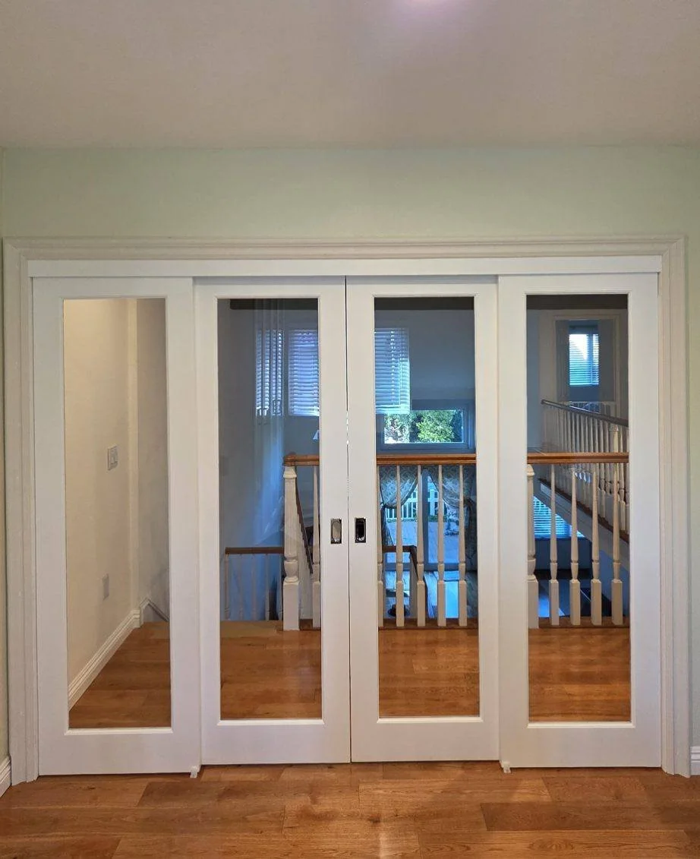
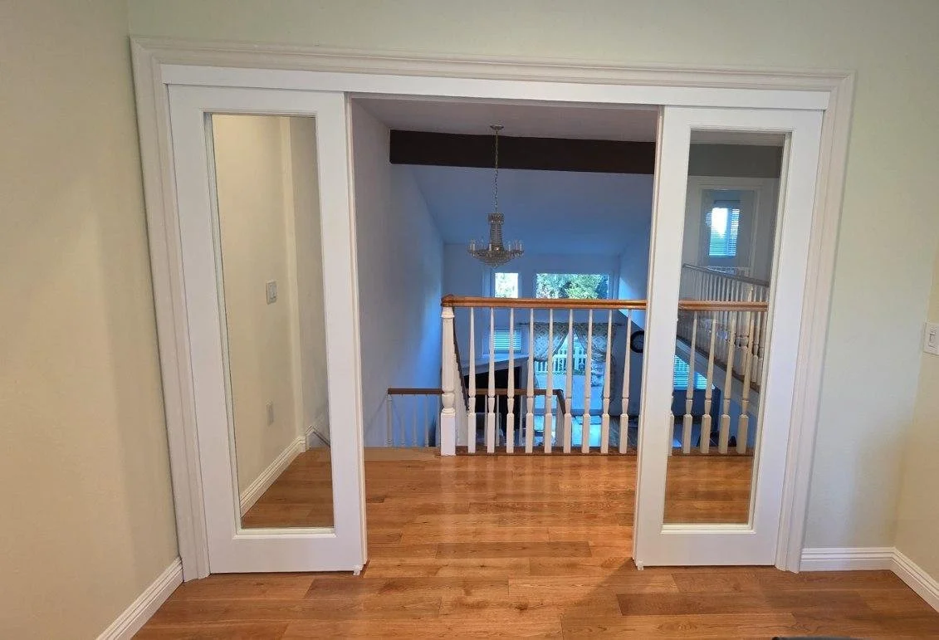


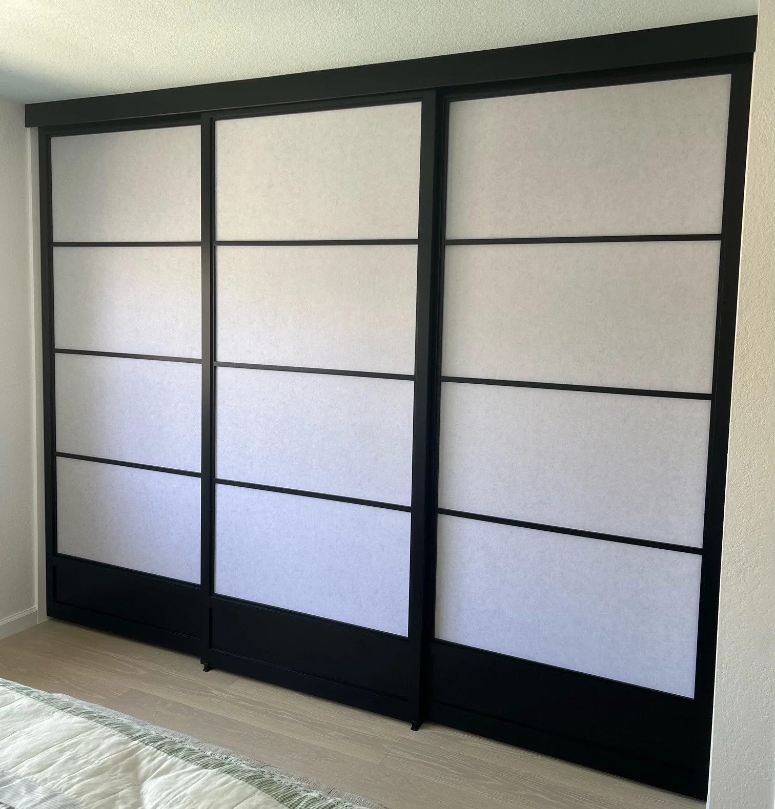


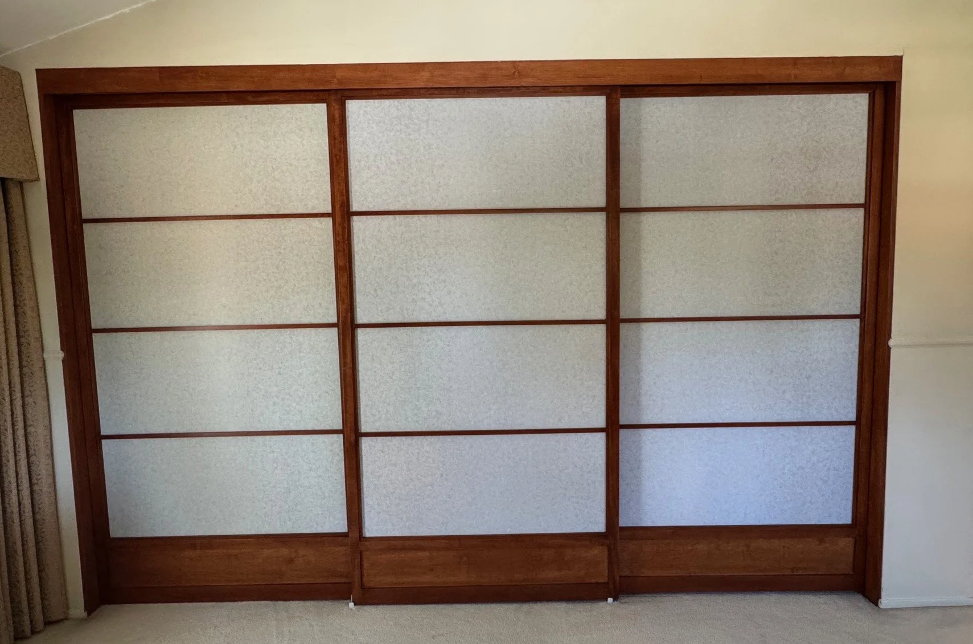
Room Divider Styles We Install
Room Divider Styles We Install
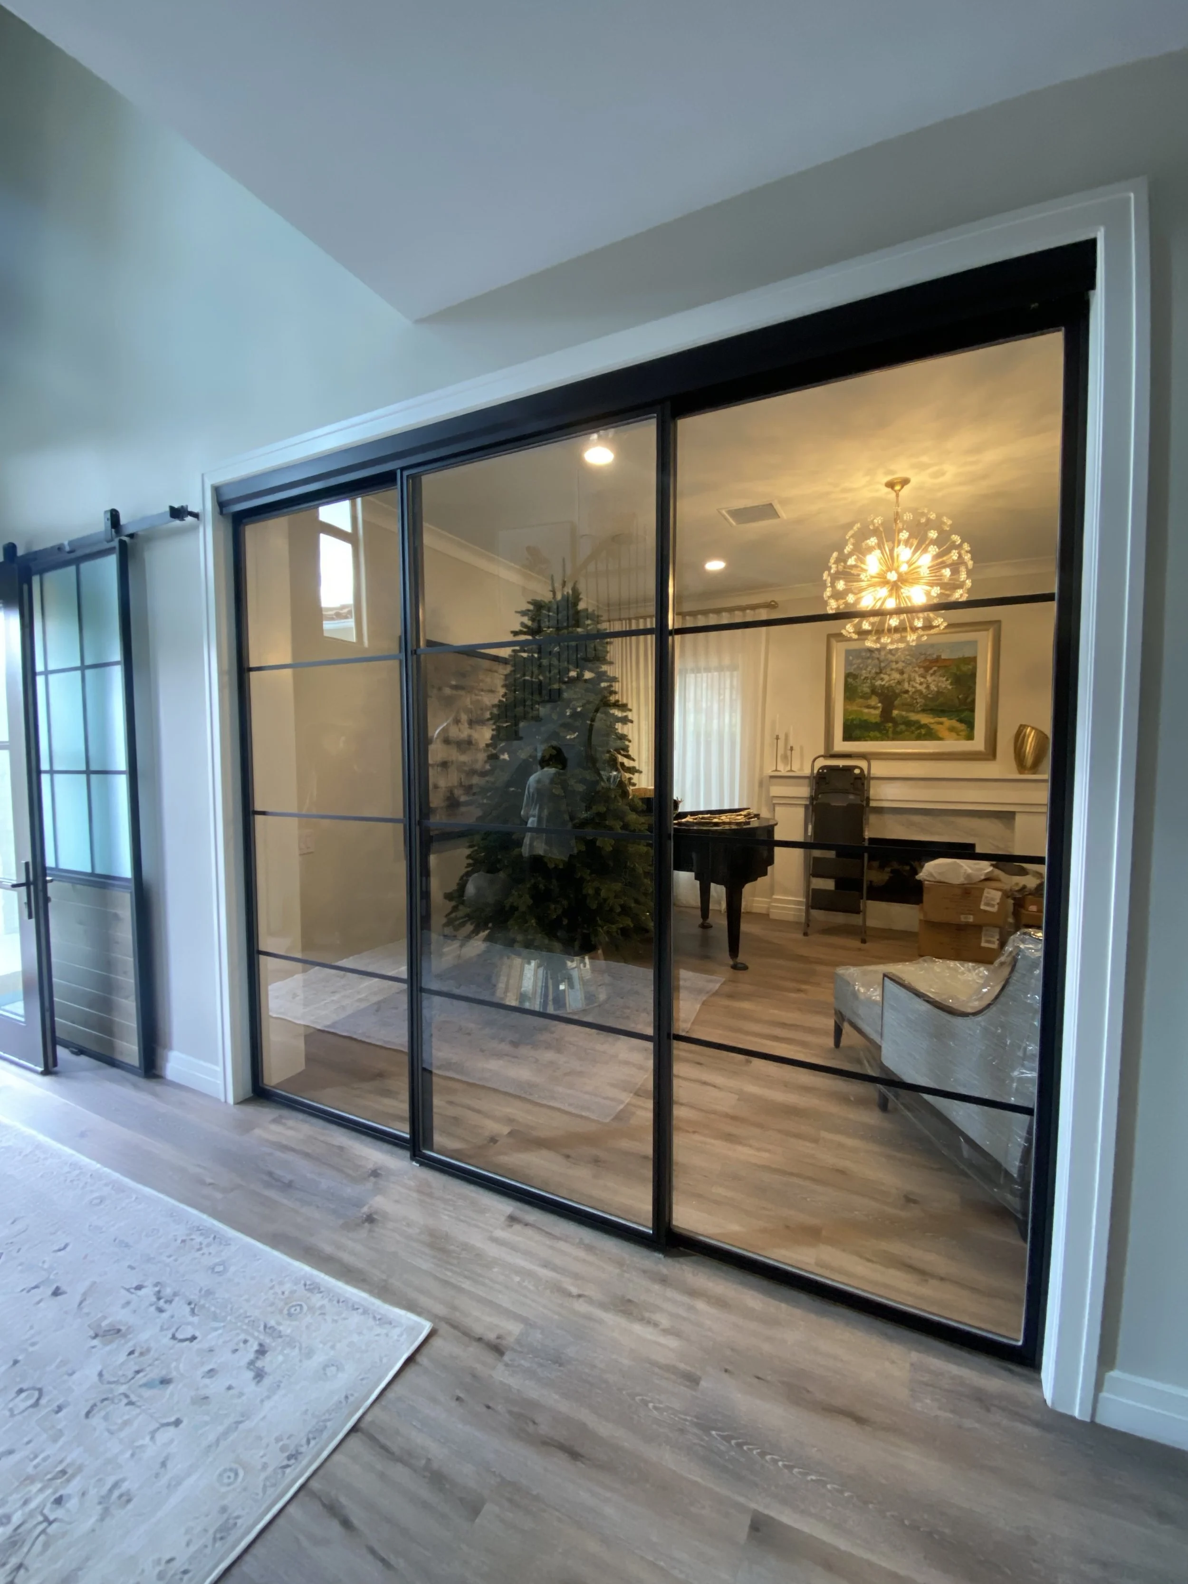
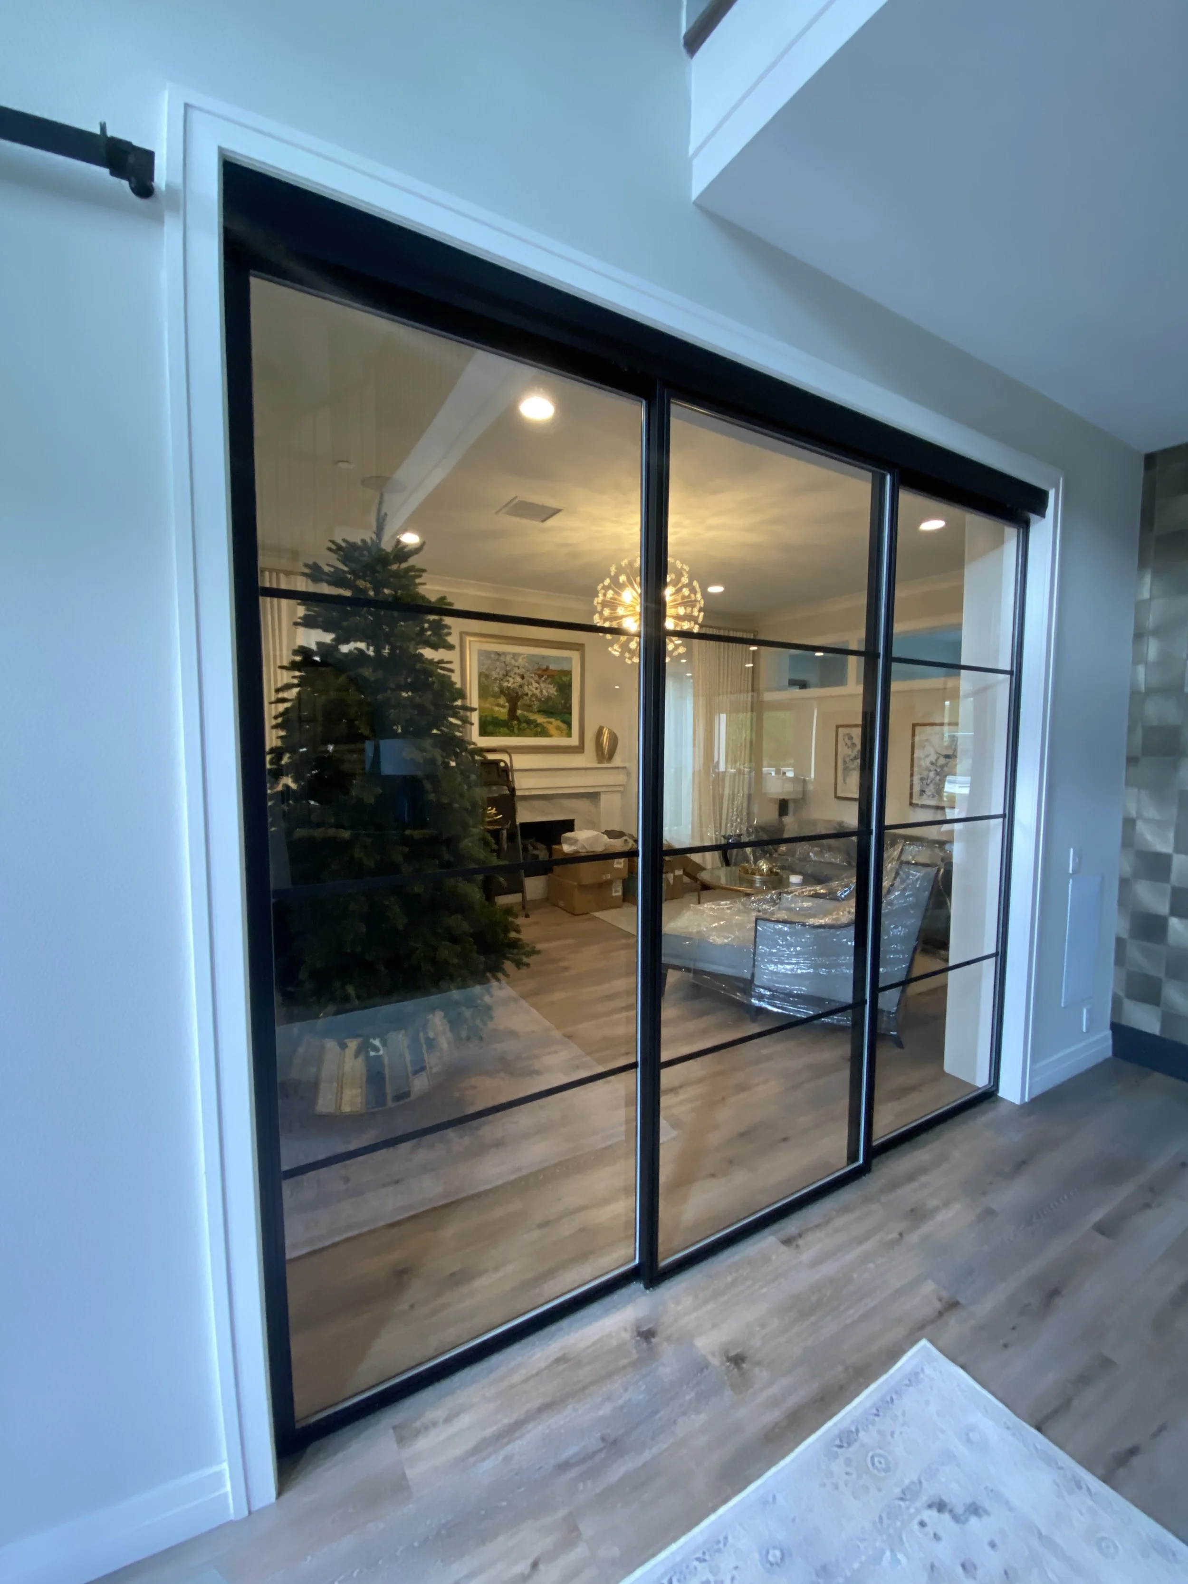
Clear glass. Full sightlines, maximum light transmission. Best for home offices, studios, and modern open-plan homes where you want visual separation without blocking light.
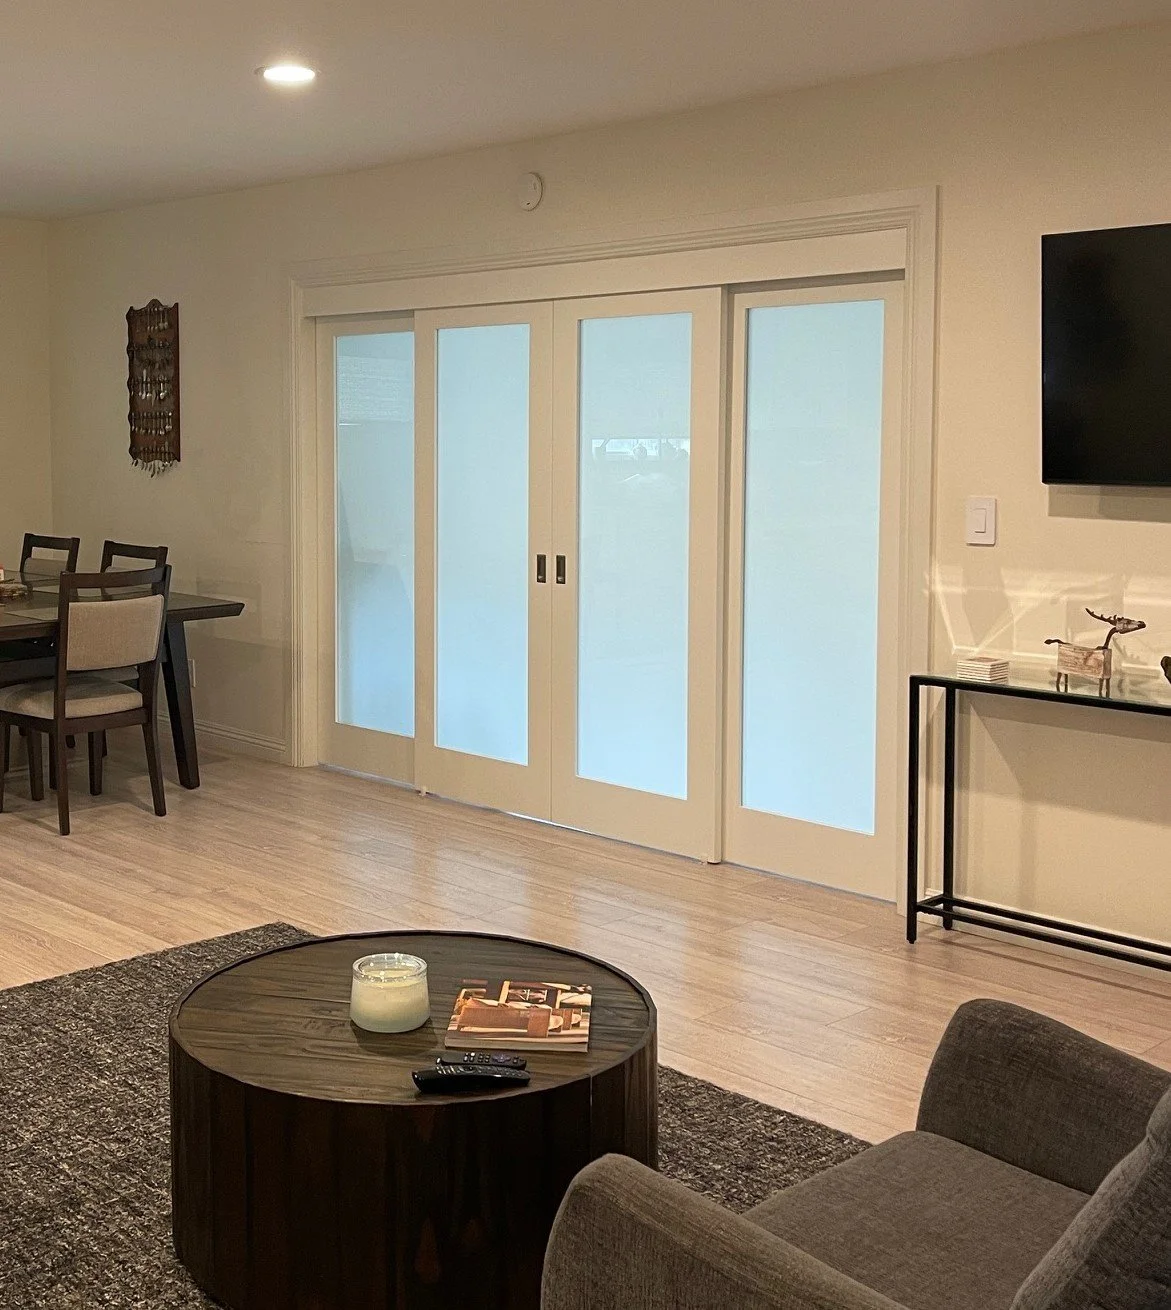
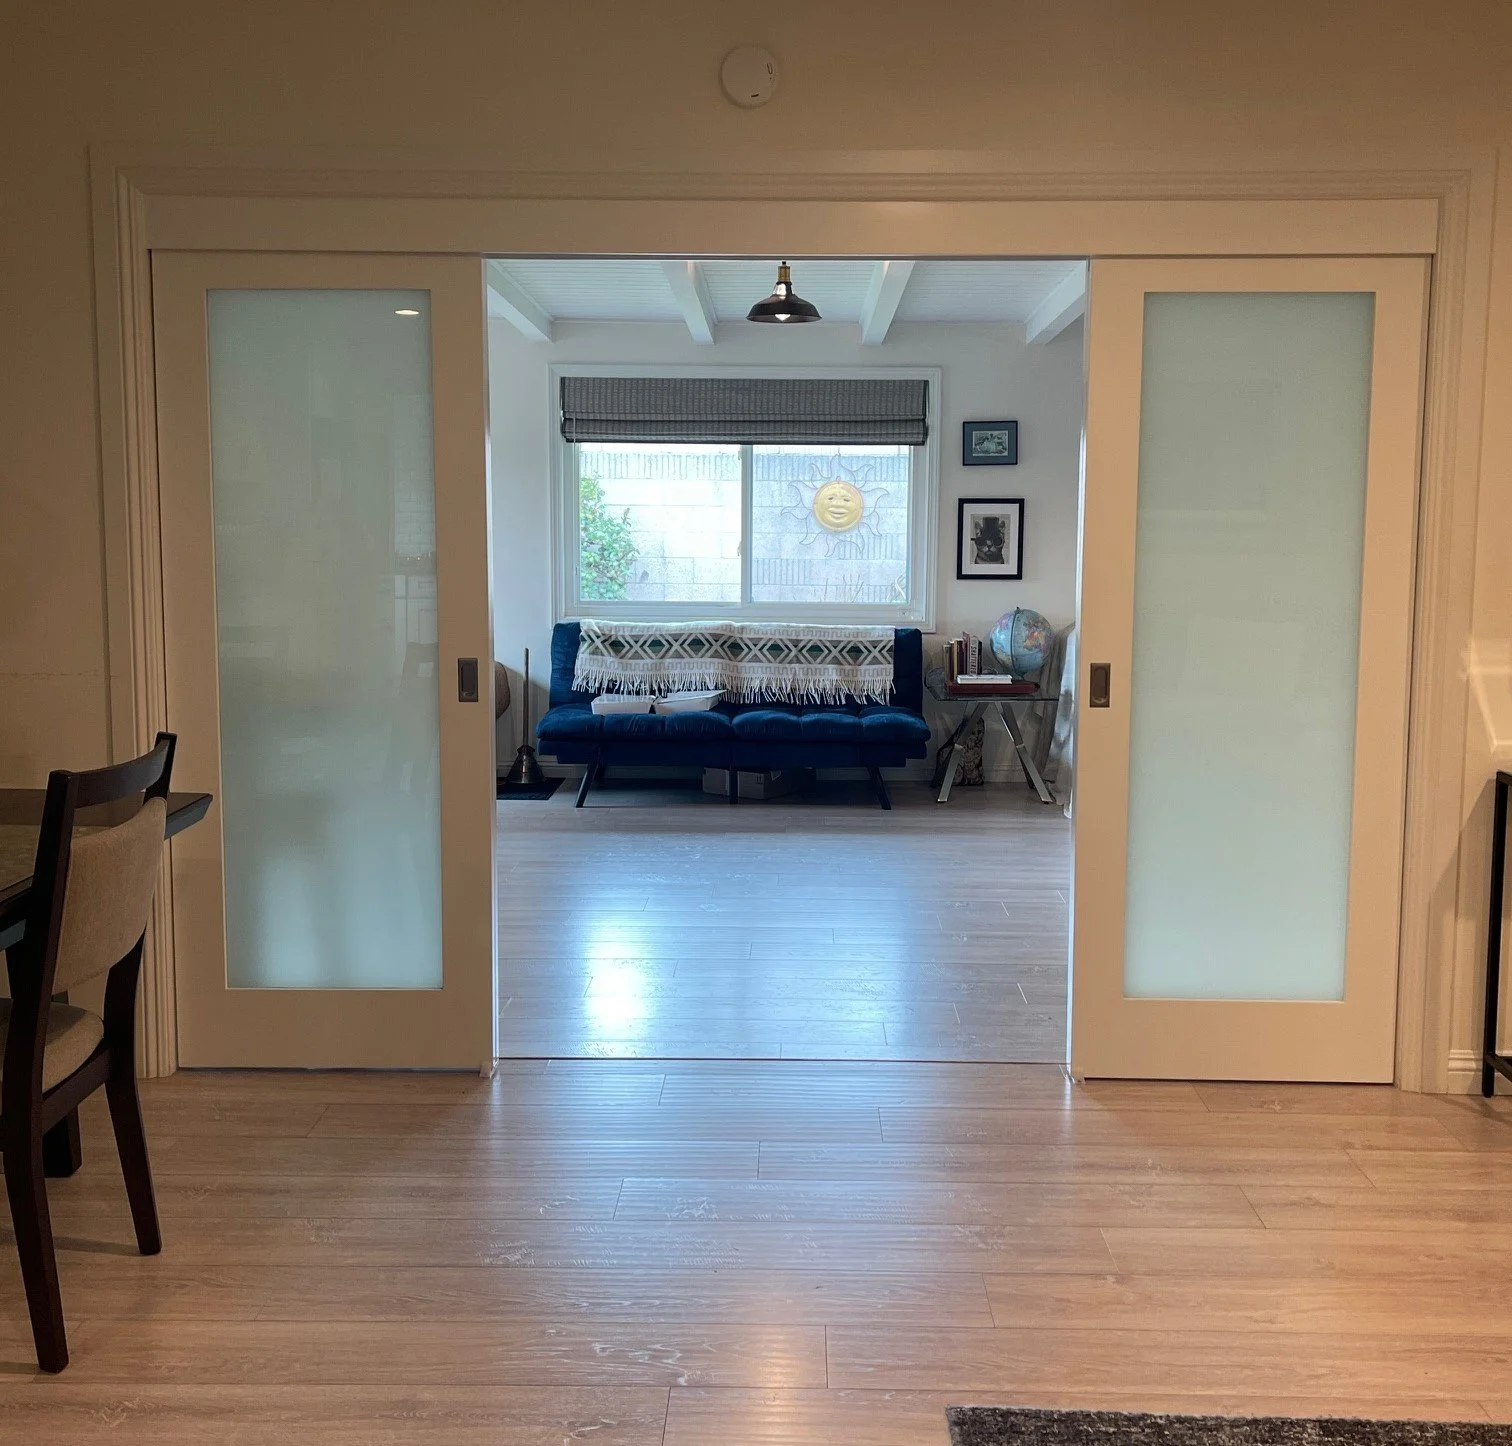
Frosted glass. Privacy while keeping the light. Good for master-suite-to-office dividers or dividing a shared kids' room.
Paneled (wood or MDF). Solid, traditional look. Blocks both sight and light.
Shoji. Translucent rice-paper-style panels in a wood frame. Softens light beautifully. A favorite for California modern and Asian-inspired interiors.
Combinations. Panel-and-glass, half-glass-half-panel, or shoji-in-a-wood-frame. Almost any interior door or closet door style on our site can be built as a sliding room divider.
Configuration and Sizing
| Configuration | How it Works | Best For |
|---|---|---|
| 2-panel Bypass | Two panels slide past each other on a top track | Openings 4 to 8 feet wide |
| 3-panel Bypass | Three panels on double or triple track (depending on door style) | Openings 6 to 12 feet wide |
| 4-panel Quad Track | Four panels, all can stack to one side (depending on door style) | Openings 8 to 16 feet wide, full-open configurations |
| Floor-to-Ceiling | Panels run from floor to ceiling on a top track only | Modern lofts, dramatic full-height separation |
We measure during the free consultation and recommend the configuration that fits your opening and how you actually use the space. Room dividers are almost always a custom job. If your opening isn't a standard width, that's normal, that's what we do.
How the Install Works
Free consultation, 30 to 60 minutes. We come measure, discuss the space and how you plan to use the divider, bring glass and frame samples, and review the opening. You'll leave with a written itemized estimate.
Off-site build. Once you approve, we order the glass or panels to your exact opening and build the track system at our Huntington Beach facility. Usually 1 to 2 weeks.
One-day install. Ricky, Carlos, and Tino arrive at the scheduled time, install the track, mount the panels, tune the operation, and walk you through how it works before they leave. Most jobs are done in a single afternoon.
Room divider projects typically run between $2,000 and $6,000 depending on opening width, panel count, glass type, and frame material. We don't run discounts. The quote you get at the consult is the price.
Why Homeowners in Orange County Call Us
Family-owned in Huntington Beach for 20 years, since 2006. We specialize in interior doors, closet doors, and room dividers. This is what we do every day. The same crew (Ricky, Carlos, Tino, plus Gabe and Joey on sales and design) shows up at every job, so they've seen every weird OC tract-home and loft-conversion opening.
113 reviews on Google at 4.9 stars. Most mention the same names.
Frequently Asked Questions
-
Functionally, not much — both use a track system with sliding panels. The difference is intent and configuration. A room divider is usually wider (6 to 16 feet), has 3 or 4 panels, and is designed to create flexible separation in a larger open space.
A regular sliding door is typically a 2-panel bypass sized for a doorway or closet opening.
-
They can be sound-reducing but not fully soundproof. Solid paneled dividers block more sound than glass. Adding weatherstripping to the track edges and using thicker glass or dual-pane options can meaningfully reduce sound transmission.
If soundproofing is critical, we'll discuss options during the consult, but no sliding system will match a solid wall.
-
Not usually. We default to top-hung systems that hang from a track mounted to the ceiling or a header beam. No floor track means nothing to trip over, nothing to vacuum around, and cleaner sightlines. For very wide or very heavy panels we may add a bottom guide, but not a full track.
-
Yes, in most cases. Top-hung sliding dividers need a solid mounting point overhead — usually a ceiling joist or a header beam. If that's available, installation is straightforward and reversible. If you're renting, check with your landlord first.
We'll evaluate what's possible during the free consult.
-
We regularly build systems up to 16 feet wide with 4 panels on a quad track. Wider than that is possible with additional panels and multiple track segments, but we'll discuss what makes practical sense at that scale during the consult.
Full-height (floor-to-ceiling) is available in almost any width.


